1593 Bur Oak Drive, Bellbrook, OH 45305
- $600,000
- 4
- BD
- 4
- BA
- 3,349
- SqFt




- Sold Price
- $600,000
- List Price
- $619,000
- Closing Date
- Sep 22, 2026
- MLS#
- 957690
- Status
- CLOSED
- City
- Bellbrook
- Bedrooms
- 4
- Full Bathrooms
- 3
- Half Bathrooms
- 1
- Year Built
- 2024
- Living Area
- 3,349
- Subdivision
- Landings At Sugarcreek
Property Description
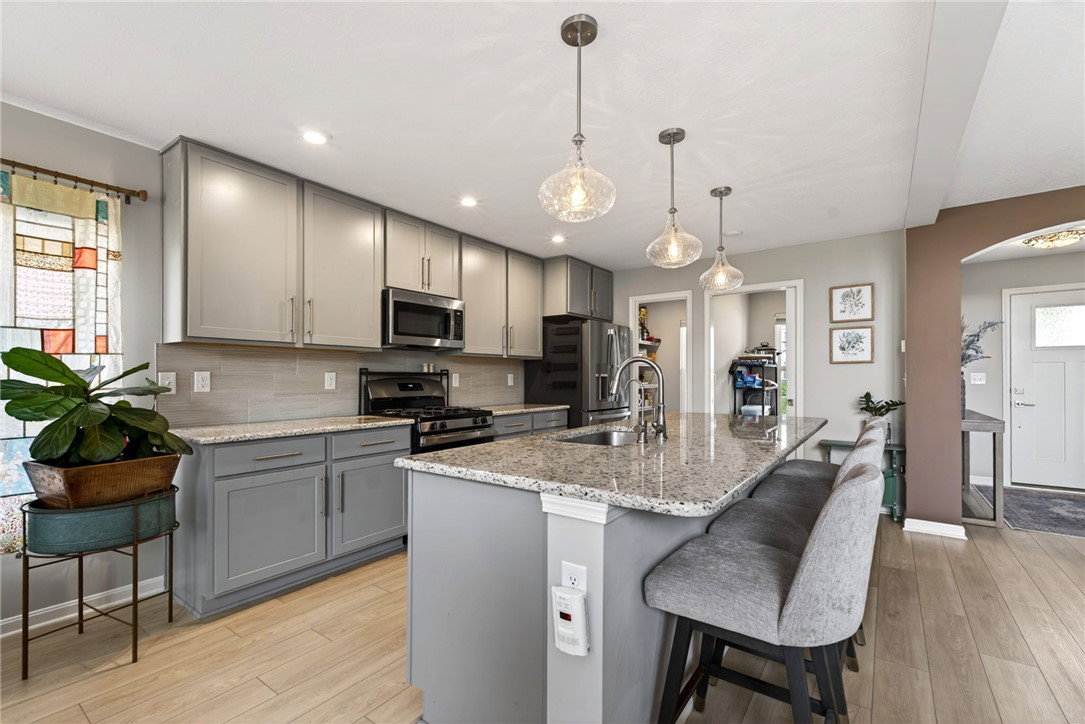
SO many extras and upgrades offered by this nearly 3,400 sqft home complete with a THREE car garage, walkout basement and massive composite deck. The desirable open concept main floor is highlighted by the soaring two story living room with a floor to ceiling stone fireplace and wall of windows. The adjacent eat in kitchen offers granite countertops, stainless steel appliances, and two large walk in pantries! Upstairs is home to a spacious master bedroom complete with a full ensuite including a double sink vanity, massive walk in shower, and walk in closet. Laundry room conveniently connects directly to the primary bedroom closet. Three additional second floor bedrooms and a full hall bath. The lower level family room offers the perfect private space for a hangout area, home office, or play room. Even more living space offered by the finished WALKOUT basement! Large rec room and a third full bath. Enjoy the private backyard views from the expansive partially covered composite deck! No need to build new when you can have this move in ready stunner - MUST SEE!!
Additional Information
- Hoa Fee
- $535
- Acres
- 0.28
- Lot Size
- 12,023
- Living Area
- 3,349
- Basement Desc
- Finished, Walk-Out Access
- Appliances
- Dishwasher, Microwave, Range, Refrigerator
- Garage Desc
- Attached, Garage
- Levels
- Two
- Stories
- 2
- Cooling
- Central Air
- Heating
- Forced Air, Natural Gas
- School District
- Sugarcreek
- Zoning
- Residential
Mortgage Calculator
Courtesy of Austin R Castro and Coldwell Banker Heritage
Selling Office: Sibcy Cline Inc..
The data relating to real estate for sale on this website comes in part from the Broker Reciprocity program of the Dayton Area Board of Realtors® MLS IDX Database. Real estate listings from the Dayton Area Board of Realtors® MLS IDX Database held by brokerage firms other than The Greely Group are marked with the IDX logo and are provided by the Dayton Area Board of Realtors® MLS IDX Database. Information is provided for consumers' personal, non-commercial use and may not be used for any purpose other than to identify prospective properties consumers may be interested in. Copyright© 2026 Dayton Area Board of Realtors®