Share this with your friends


+19372697087
The Greely Group
3605 Marwood Drive, Bellbrook, OH 45305
- $527,900
- 3
- BD
- 2
- BA
- 2,656
- SqFt




- List Price
- $527,900
- Price Change
- ▼ $2,000 1791475895
- MLS#
- 967248
- Status
- ACTIVE
- City
- Bellbrook
- Bedrooms
- 3
- Full Bathrooms
- 2
- Year Built
- 2019
- Living Area
- 2,656
- Subdivision
- At Sugarcreek Add Sec 1
Property Description
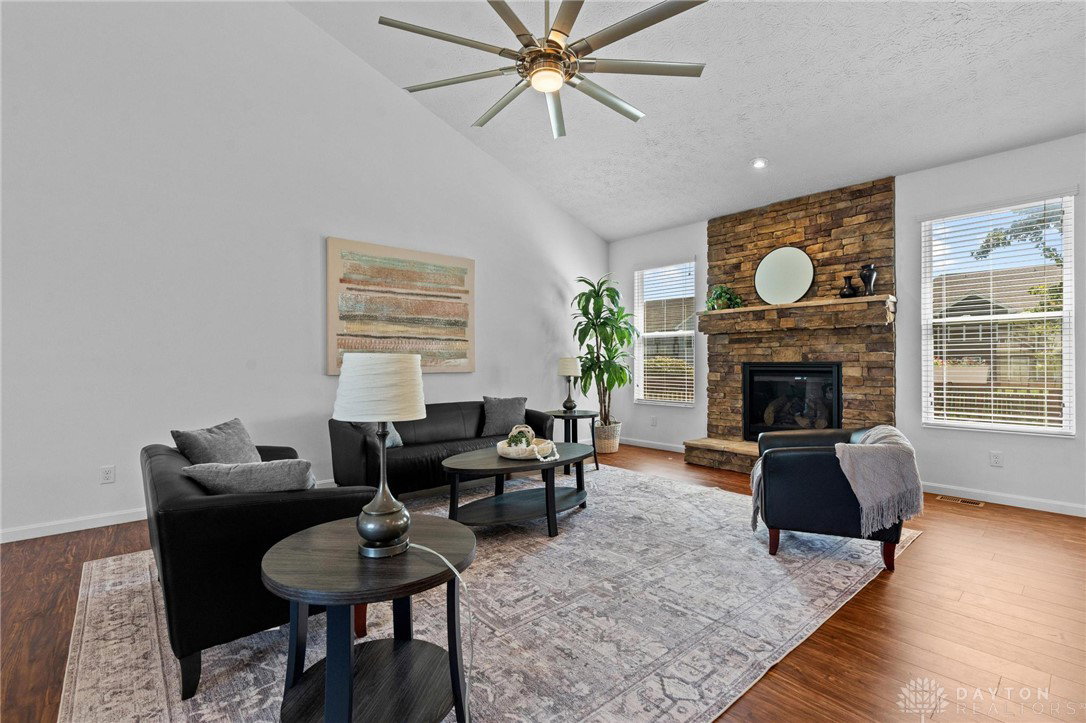
A GREAT VALUE IN BELLBROOK PLUS SELLERS ARE OFFERING UP TO $5,000 TOWARD BUYER CLOSING COSTS OR AN INTEREST RATE BUYDOWN! Tucked away on a quiet cul-de-sac yet within walking distance of downtown Bellbrook, this 3 bedroom, 2 bath home offers a sought-after split-bedroom floor plan, a partially finished basement, and plenty of space to make your own. The open main living area features vaulted ceilings, a gas fireplace, and an easy flow into the kitchen and dining areas. The spacious kitchen offers granite countertops, a large center island, 42-inch cabinetry, abundant counter space, and a breakfast area overlooking the backyard. Laminate wood flooring adds warmth throughout the main living areas, and several rooms have been freshly painted. The private primary suite is separated from the additional bedrooms and features a walk-in closet and ensuite bath with double sinks and a walk-in shower. Two additional bedrooms are perfect for family, guests, or a home office. Need more space? The partially finished lower level offers a large recreation area plus a bath rough-in and an abundance of unfinished space for storage, a workshop, home gym, or future expansion. A main-level laundry room and 2-car garage add everyday convenience. One of the best features is the location! Enjoy being close enough to walk into downtown Bellbrook for coffee, breakfast at the Blueberry Café, a stop at the Dairy Shed, community events, parks, and everything that makes Bellbrook such a special place to call home.
Additional Information
- Hoa Fee
- $540
- Acres
- 0.26
- Lot Size
- 11,282
- Living Area
- 2,656
- Basement Desc
- Full, Partially Finished
- Appliances
- Dishwasher, Microwave, Range, Refrigerator
- Garage Desc
- Attached, Garage, Two Car Garage
- Levels
- One
- Stories
- 1
- Cooling
- Central Air
- Heating
- Natural Gas
- School District
- Sugarcreek
- Zoning
- Residential
Mortgage Calculator
Courtesy of Rhoda E Gazda ABR and Keller Williams Advisors Rlty

The data relating to real estate for sale on this website comes in part from the Broker Reciprocity program of the Dayton Area Board of Realtors® MLS IDX Database. Real estate listings from the Dayton Area Board of Realtors® MLS IDX Database held by brokerage firms other than The Greely Group are marked with the IDX logo and are provided by the Dayton Area Board of Realtors® MLS IDX Database. Information is provided for consumers' personal, non-commercial use and may not be used for any purpose other than to identify prospective properties consumers may be interested in. Copyright© 2026 Dayton Area Board of Realtors®